
Eco Friendly - Adult 55+



Address
9255 Palmetto Court, Reno, NV
Price
$ 759,000
Property Attributes
- MLS#260009608
- TypeSingle Family
- Listing Status Active
- CountyWashoe
- CityReno
- NeighborhoodSierra Canyon At Somersett Village 1
- Zip89523
- StyleSingle Family Residence
- Year Built2004
- Taxes$ 3952
- Price$ 759,000
- Bedrooms3
- Full Bathrooms3
- Half Bathrooms0
- Sqr Footage2025
- Lot Size0.16 Acres
Data Source:
Northern Nevada Regional MLS (NNRMLS)
Property Description
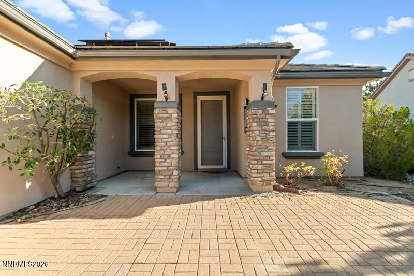
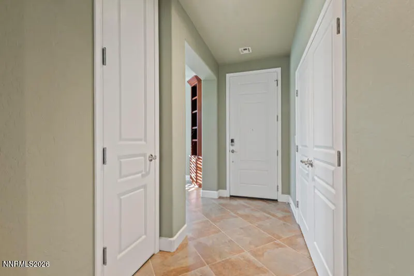
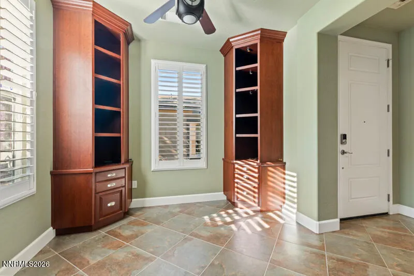
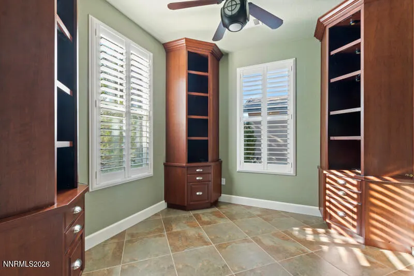
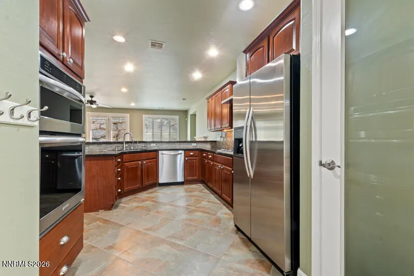
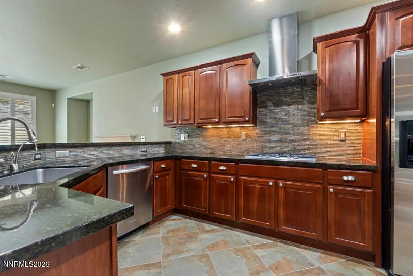
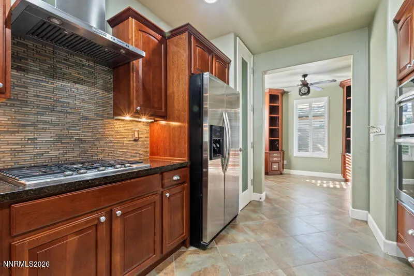
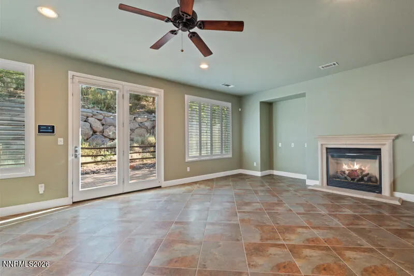
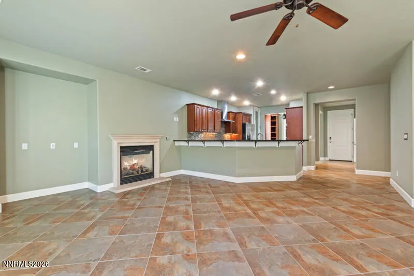
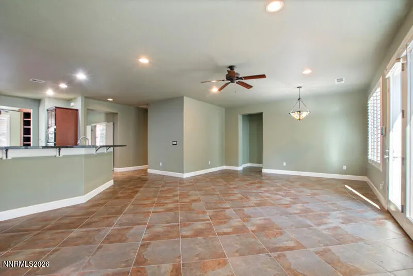
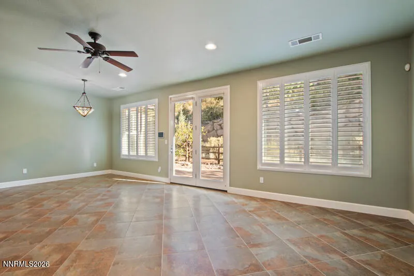
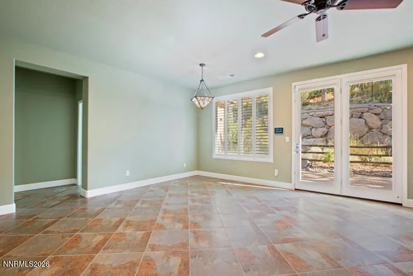
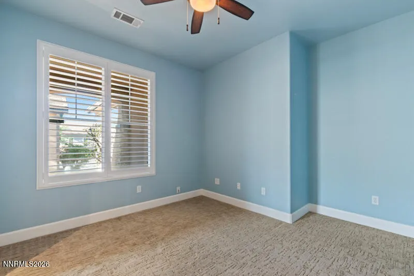
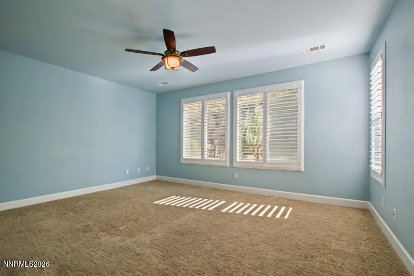
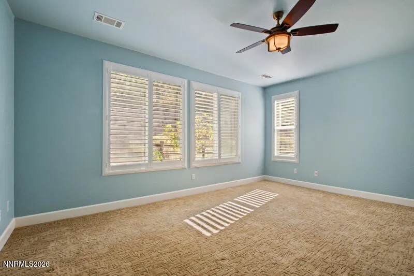
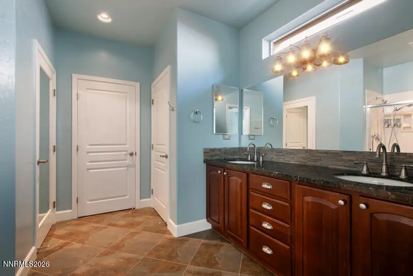
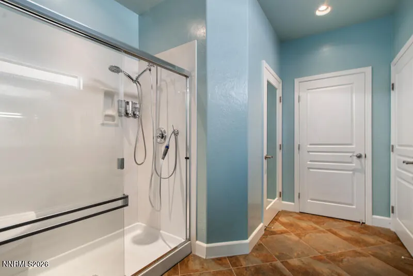
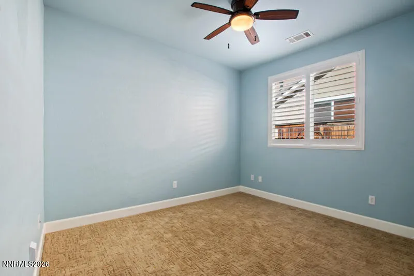
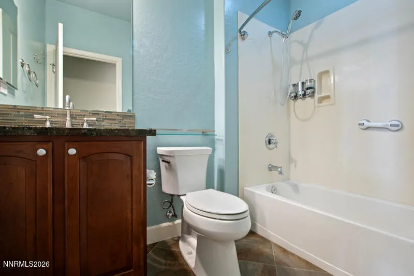
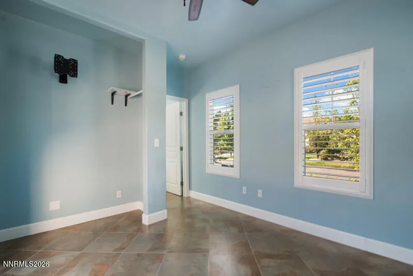
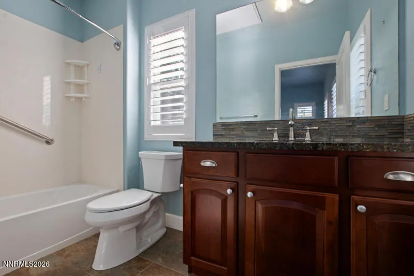
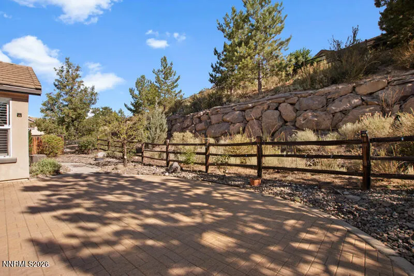
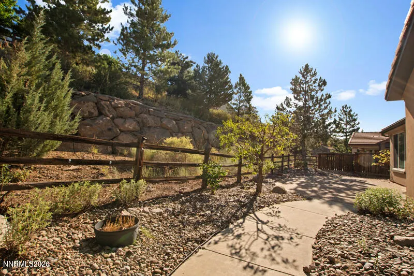
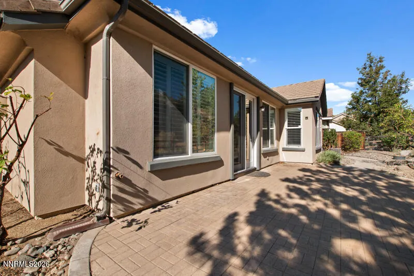
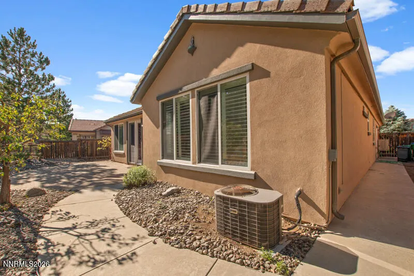
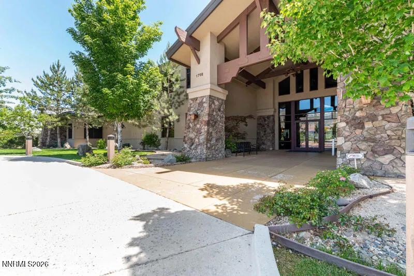
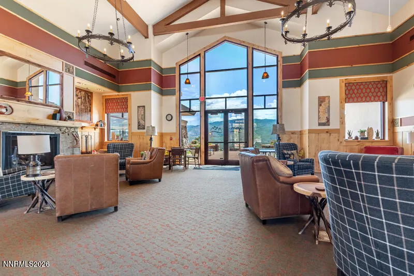
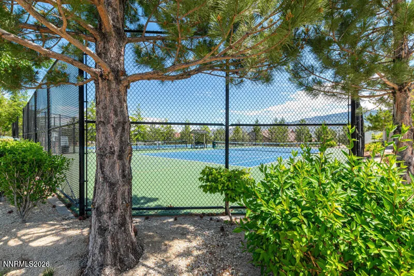
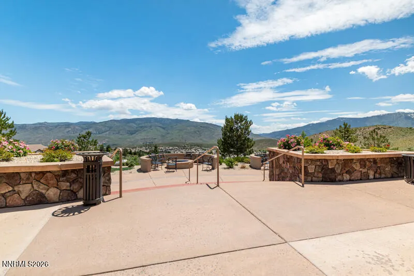
The Sierra Canyon home you've been waiting for! This highly desirable Alpine Meadows model offers two bedrooms plus a dedicated office, along with a rare detached studio separated by a charming private courtyard. Thoughtfully updated for comfort and efficiency, the home features a newer furnace and air conditioning system, water heater, owned solar panels, an insulated garage door, ceiling fans in the great room and bedrooms, custom plantation shutters, and attractive low-maintenance xeriscape landscaping with rain gutters on both the home and studio. The detached studio is an exceptional bonus. Complete with its own full bathroom, it's ideal as a guest suite, private home office, fitness or yoga studio, art or craft room, or any space your lifestyle demands. The possibilities are endless. Location is everything, and this home delivers. Nestled on a quiet cul-de-sac, it offers a peaceful, protected backyard patio while being just steps from the spectacular Alpine Lodge—the heart of Sierra Canyon. Residents enjoy an impressive array of resort-style amenities, including a pool, spa, tennis courts, fitness center, indoor walking track, clubhouse, and recreation rooms. Beyond the lodge, you'll discover the miles of scenic hiking, biking, and walking trails that make the Somersett community so special. If you're searching for an active adult lifestyle in one of Reno's premier 55+ communities, this exceptional home is ready to welcome you.
| Elementary School | Middle School | High School |
|---|---|---|
| Westergard Elementary School | Billinghurst Middle School | McQueen High School |
| Price History | |
|---|---|
| 7/26/2026 | Listed $759,000 |
General Features
| Sewer | Public Sewer |
|---|---|
| Heating | Forced Air,Natural Gas |
| Cooling | Central Air |
| Utilities | Cable Available,Electricity Connected,Internet Available,Natural Gas Connected,Phone Available,Sewer Connected,Water Connected,Cellular Coverage,Underground Utilities,Water Meter Installed |
| Possession | Close Of Escrow |
| Roof | Pitched,Tile |
| Appliances | Dishwasher,Disposal,Dryer,Electric Oven,Gas Cooktop,Microwave,Oven,Refrigerator,Self Cleaning Oven,Washer |
| Zoning | PUD |
| HOA Fee | 151 |
| Garage Spaces | 2 |
| Patio/Porch Features | Uncovered,Patio |
| Security Features | Keyless Entry,Security Lights,Security System Owned,Smoke Detector(s) |
| Construction Materials | Stucco |
| Year Built | 2004 |
| Stories Count | 1 |
| Levels | One |
| Property Subtype | Single Family Residence |
| Community Features | Pickleball Court |
| HOA Fee 2 | 115 |
| Assoc Fee Paid Per | Monthly |
| County | Washoe |
| New Construction | false |
| Property Type | Residential |
| Association Amenities | Clubhouse,Fitness Center,Management,Pool,Recreation Room,Tennis Court(s) |
| HOA | true |
| Attached Garage | true |
| Subdivision Name | Sierra Canyon At Somersett Village 1 |
| Garage Y/N | true |
| Green Energy Generation | Solar |
| Other Structures | Other |
| Full Baths | 3 |
| Status | Active |
| High School | McQueen |
| City | Reno |
| Association Name | Sierra Canyon HOA |
| Senior Community Y/N | true |
| Lot Size Units | Acres |
| Lot Size Square Feet | 6973 |
| Spa Features | None |
| HOA Fee 2 Frequency | Monthly |
| Elementary School | Westergard |
| Property Attached Y/N | false |
| Tax Annual Amount | 3952.24 |
| Middle/Junior High School | Billinghurst |
| AssociationName2 | Somersett HOA |
| Standard Status | Active |
| Sewer_co_Public_sp_Sewer | true |
| Utilities_co_Cable_sp_Available | true |
| Utilities_co_Underground_sp_Utilities | true |
Interior Features
| Interior Amenities | Ceiling Fan(s),In-Law Floorplan,No Interior Steps,Walk-In Closet(s) |
|---|---|
| Flooring | Carpet,Tile |
| Total Fireplaces | 1 |
| Fireplace Features | Gas |
| Common Walls | No Common Walls |
| Air Conditioning Y/N | true |
| Heating Y/N | true |
| Window Features | Double Pane Windows,Vinyl Frames |
| Fireplace Y/N | true |
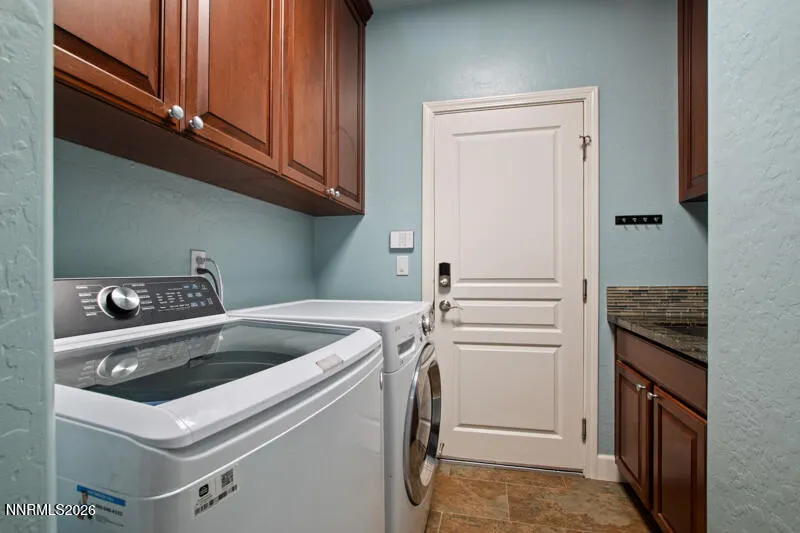
| Laundry Features | Cabinets,Laundry Room,Shelves,Sink,Washer Hookup |
| Total Bedrooms | 3 |
| LivingAreaSource | Assessor |
| Total Baths | 3 |
| Disposal | true |
| Heating-Forced Air | true |
Exterior Features
| Exterior Amenities | Rain Gutters |
|---|---|
| Fencing | Back Yard,Partial |
| Parking Features | Attached,Garage,Garage Door Opener |
| Lot Features | Cul-De-Sac,Landscaped,Level,Sloped Up,Sprinklers In Front,Sprinklers In Rear |
| Water Source | Public |
| Total Parking | 2 |
| Lot Size Area | 0.16 |
| Foundation Details | Slab |
| Spa | false |
| Building Area Total | 2025 |
| Lot Size Acres | 0.16 |
| Road Frontage Type | City Street,Public |
| Road Responsibility | Public Maintained Road |
| Horse Y/N | false |
Amenities
- Foreclosure
- Views
- Short Sale
- New Construction
- Adult 55+
- Lease To Own
- No HOA Fees
- Furnished
- Primary On Main
- Air Conditioning
- Seller Finance
- Green
- Fixer Upper
- Horse
- Golf
- Fireplace
- Deck
- Garage
- Basement
- Pool
Property vs Single Family Average in 89523
Price
Taxes
Year Built
 The data relating to real estate for sale on this web site comes in part from the Broker Reciprocity program of the Northern Nevada Regional Multiple Listing Service®. Real estate listings held by brokerage firms other than the owner of this site are marked with the Broker Reciprocity logo and detailed information about those listings includes the name of the listing brokerage. Copyright 2026 of the Northern Nevada Regional Multiple Listing Service MLS. All rights reserved.
